

Listing Courtesy of: Austin Board of Realtors / Listed By: Julie Stinson, Coldwell Banker Realty - Contact: (512) 328-8200
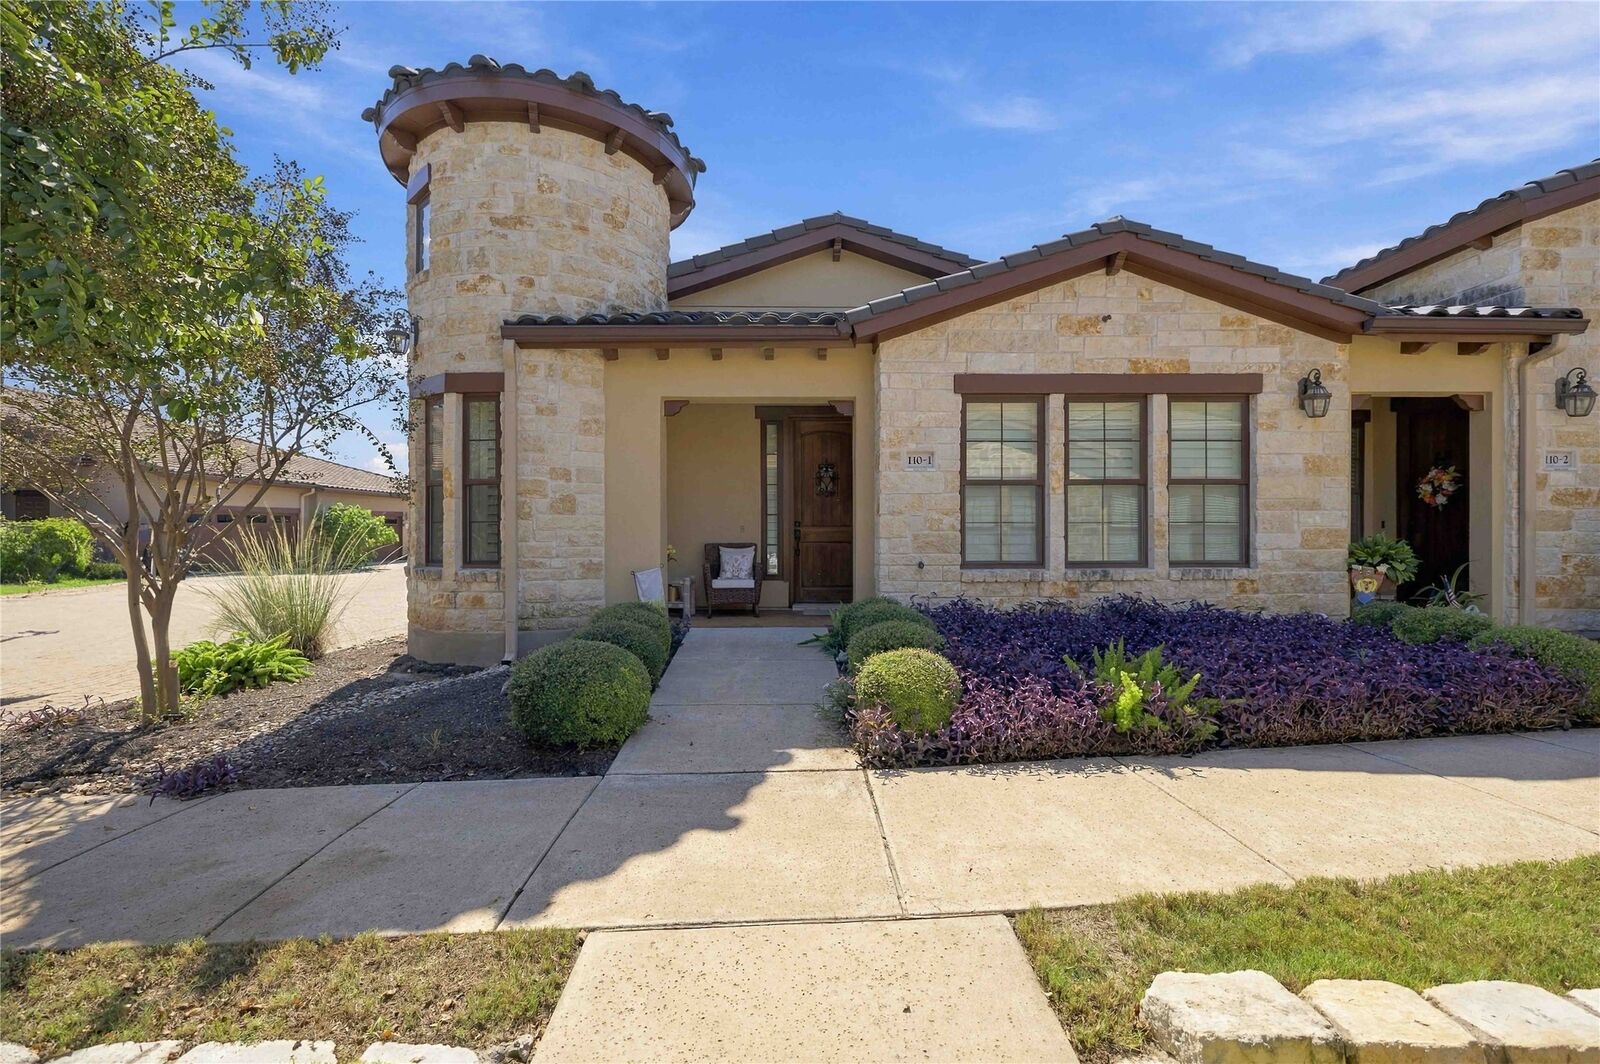
110 Lucia Circle 1 Lakeway, TX 78734
Active (2 Days)
$529,000 (USD)

Description
MLS #:
2889619
2889619
Taxes
$6,335(2026)
$6,335(2026)
Lot Size
3,441 SQFT
3,441 SQFT
Type
Condo
Condo
Year Built
2016
2016
Views
Garden
Garden
School District
Lake Travis Isd
Lake Travis Isd
County
Travis County
Travis County
Community
Townhomes at Tuscan Village
Townhomes at Tuscan Village
Listed By
Julie Stinson, Coldwell Banker Realty, Contact: (512) 328-8200
Source
Austin Board of Realtors
Last checked Oct 11 2026 at 5:14 PM GMT+0000
Austin Board of Realtors
Last checked Oct 11 2026 at 5:14 PM GMT+0000
Bathroom Details
- Full Bathrooms: 2
Interior Features
- High Speed Internet
- Double Vanity
- Dishwasher
- Disposal
- Pantry
- No Interior Steps
- Walk-In Closet(s)
- Stainless Steel Appliance(s)
- Windows: Double Pane Windows
- Ceiling Fan(s)
- Main Level Primary
- Gas Oven
- High Ceilings
- Propane Cooktop
- Granite Counters
- Vented Exhaust Fan
- Gas Water Heater
- Multiple Primary Suites
- Windows: Plantation Shutters
- Laundry: Main Level
- Laundry: Laundry Room
- Laundry: In Unit
- Study
- Multiple En Suite Bathrooms
Subdivision
- Townhomes At Tuscan Village
Lot Information
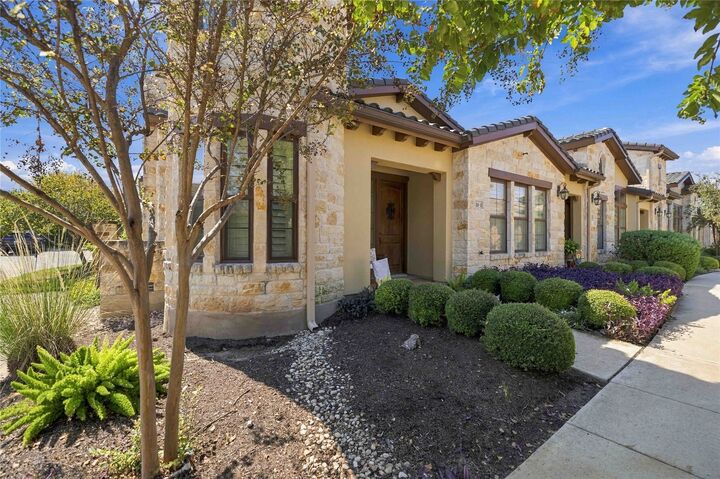
- Landscaped
- Garden
Property Features
- Fireplace: Family Room
- Fireplace: 1
- Fireplace: Propane
- Foundation: Slab
Heating and Cooling
- Propane
- Central Air
Pool Information
- Community
Homeowners Association Information
- Dues: $661/Monthly
Flooring
- Tile
Exterior Features
- Roof: Tile
Utility Information
- Utilities: Propane, Cable Available, Electricity Connected, High Speed Internet Available, Water Connected, Water Source: Municipal Utility District, Cable Connected
- Sewer: Municipal Utility District
School Information
- Elementary School: Lakeway
- Middle School: Hudson Bend
- High School: Lake Travis
Parking
- Garage
- Attached
Stories
- 1
Living Area
- 1,717 sqft
Additional Information: Westlake | (512) 328-8200
Location
Disclaimer: Copyright 2026 Austin Association of Realtors. All rights reserved. This information is deemed reliable, but not guaranteed. The information being provided is for consumers’ personal, non-commercial use and may not be used for any purpose other than to identify prospective properties consumers may be interested in purchasing. Data last updated 10/11/26 10:14

From the moment you enter, you’ll appreciate the seamless flow of beautiful tile flooring throughout, complemented by plantation shutters, designer lighting, and the convenience of single-story living with no interior steps. The gourmet kitchen is appointed with granite countertops, rich walnut cabinetry, stainless steel appliances, and stylish upgraded fixtures, creating an inviting space for everyday living and entertaining.
The expansive living room showcases soaring 12-foot ceilings and a stunning fireplace, providing a sophisticated setting for gathering with family and friends. Retreat to the generously sized primary suite featuring a spa-inspired bath with dual granite vanities, an oversized walk-in shower, and abundant closet space.
Step outside to your private patio oasis, complete with a propane grill connection and wrought-iron fencing, where you can relax and enjoy tranquil sunset views and refreshing Hill Country breezes. The attached two-car garage offers additional convenience and storage.
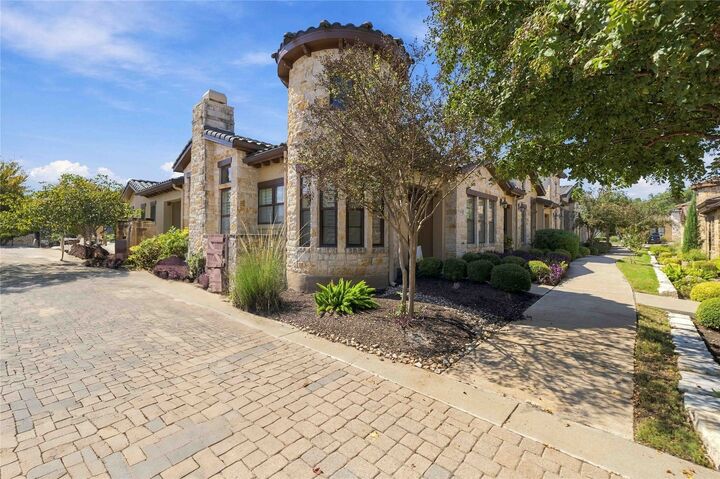
Residents enjoy an unparalleled resort-style lifestyle with exceptional HOA benefits that include cable, Wi-Fi, phone service, exterior insurance, landscaping, and pest control. World-class amenities feature a resort-style pool, state-of-the-art fitness center, clubhouse, and vibrant social opportunities, making every day feel like a vacation.
Welcome to the effortless luxury and vibrant lifestyle of Tuscan Village.