

Listing Courtesy of: Austin Board of Realtors / Listed By: Carol Polito Zwirn, Coldwell Banker Realty - Contact: (512) 930-2000
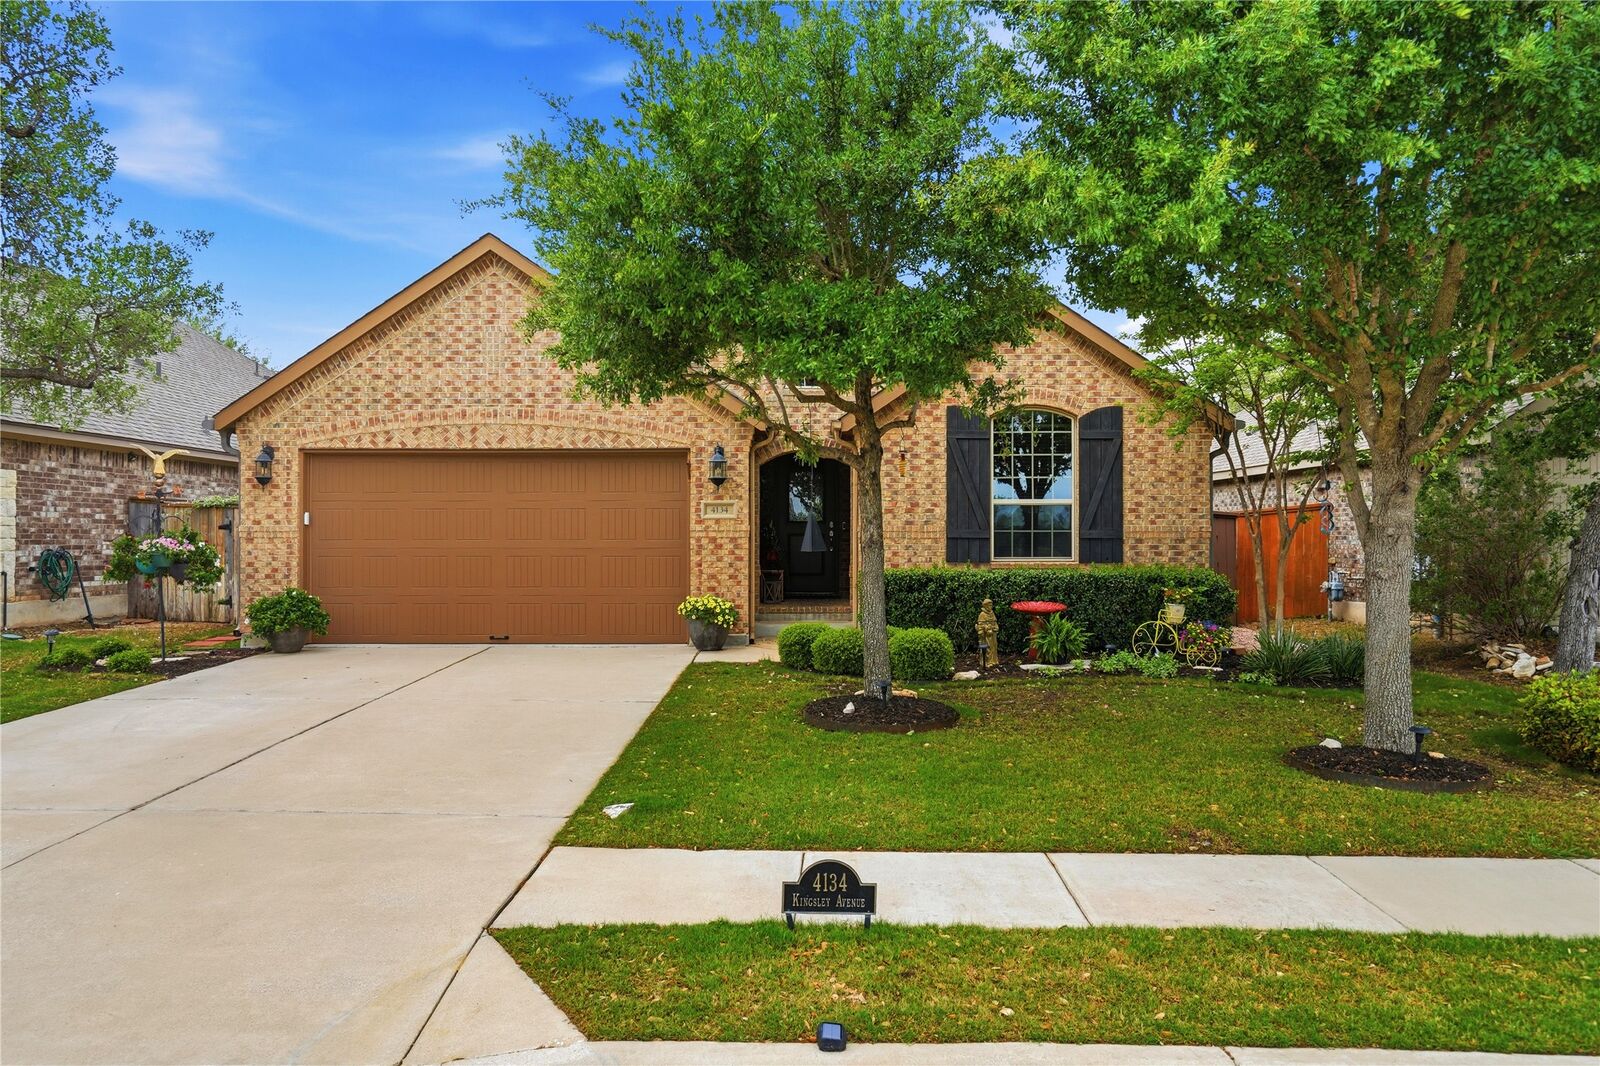
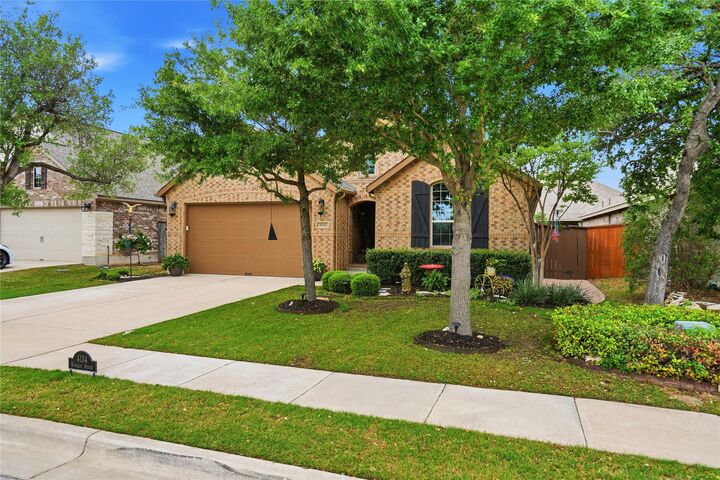
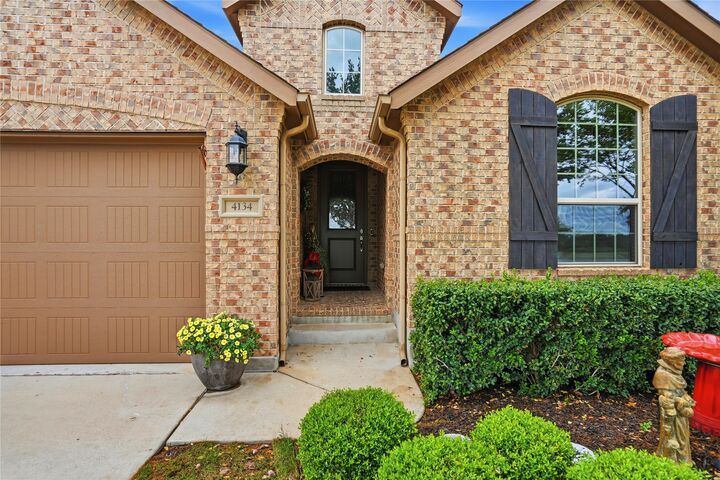
4134 Kingsley Avenue Round Rock, TX 78681
Active (138 Days)
$525,000 (USD)

MLS #:
1185328
1185328
Taxes
$11,025(2025)
$11,025(2025)
Lot Size
6,159 SQFT
6,159 SQFT
Type
Single-Family Home
Single-Family Home
Year Built
2017
2017
Views
Pond
Pond
School District
Georgetown Isd
Georgetown Isd
County
Williamson County
Williamson County
Community
Highlands at Mayfield Ranch
Highlands at Mayfield Ranch
Listed By
Carol Polito Zwirn, Coldwell Banker Realty, Contact: (512) 930-2000
Source
Austin Board of Realtors
Last checked Aug 23 2026 at 8:21 PM GMT+0000
Austin Board of Realtors
Last checked Aug 23 2026 at 8:21 PM GMT+0000
Bathroom Details
- Full Bathrooms: 2
Interior Features
- Double Vanity
- Dishwasher
- Disposal
- Microwave
- Pantry
- No Interior Steps
- Open Floorplan
- Windows: Double Pane Windows
- Ceiling Fan(s)
- Exhaust Fan
- High Ceilings
- Kitchen Island
- Multiple Dining Areas
- Separate/Formal Dining Room
- Granite Counters
- Free-Standing Gas Oven
- Laundry: Laundry Room
Subdivision
- Highlands At Mayfield Ranch
Lot Information
- Level
- Interior Lot
- Many Trees
- Back Yard
- Sprinklers Automatic
Property Features
- Fireplace: Living Room
- Fireplace: 1
- Foundation: Slab
Heating and Cooling
- Central
- Central Air
- Ceiling Fan(s)
Pool Information
- Community
Homeowners Association Information
- Dues: $150/Quarterly
Flooring
- Carpet
- Wood
- Tile
Exterior Features
- Roof: Composition
Utility Information
- Utilities: Phone Available, Cable Available, Electricity Connected, Sewer Connected, Water Connected, Water Source: Public, Fiber Optic Available, Underground Utilities, Water Source: Municipal Utility District, Natural Gas Connected
- Sewer: Public Sewer, Municipal Utility District
School Information
- Elementary School: Wolf Ranch Elementary
- Middle School: James Tippit
- High School: East View
Parking
- Garage
- Attached
Stories
- 1
Living Area
- 2,239 sqft
Additional Information: Georgetown | (512) 930-2000
Location
Disclaimer: Copyright 2026 Austin Association of Realtors. All rights reserved. This information is deemed reliable, but not guaranteed. The information being provided is for consumers’ personal, non-commercial use and may not be used for any purpose other than to identify prospective properties consumers may be interested in purchasing. Data last updated 8/23/26 13:21

Description